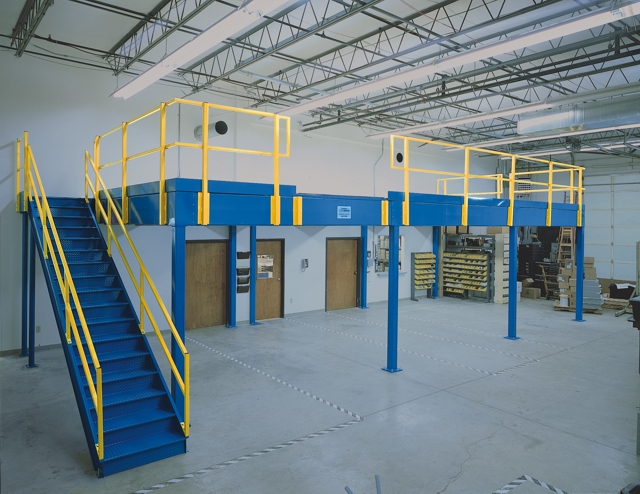
Warehouse Mezzanines in Columbus, OH
When pallets spill into aisles, packing benches lose their place and returns compete with outgoing orders, another building is not the only option. Columbus Mezzanines plans a working level inside your existing warehouse for e-commerce, 3PL fulfillment, retail distribution and manufacturing.
From Rickenbacker and the I-71 South corridor to the New Albany International Business Park, the right deck starts with the activity that needs room. We look at stock movement, clear height and shift schedules, including peak-season staffing, before recommending where that activity belongs.
Make Room for Work, Not More Aisle Storage
An aisle full of reserve stock is a sign that several jobs are competing for the same footprint. Put slower-moving inventory or a defined work zone above the floor and leave the ground level for the activity that needs direct access to docks. The useful gain is room for a specific job, not simply another surface to fill. Review our free-standing mezzanine approach for leased buildings.
An independent steel frame lets leased warehouses add a level without tying into the roof or walls. Its columns still need deliberate placement: a bay that interrupts an established route can undo the benefit of the space above. Review the footprint together with the tasks that remain underneath.
Separate the Jobs That Compete for Space
Rickenbacker-area fulfillment teams may need room for repacking and returns, while Marysville suppliers need parts close to assembly. Personal care and consumer goods plants in New Albany may need kitting or work space. Each use changes the layout, deck surface and way people or goods reach the new level.
Fit the Level to the Building You Have
Older 20–28 ft clear warehouses on the West and South sides call for a different arrangement from newer 32–40 ft distribution buildings near Groveport and Etna. A consultation turns those constraints into a layout and quote. We also discuss multi-shift access so component deliveries and assembly have an agreed place in the working day.
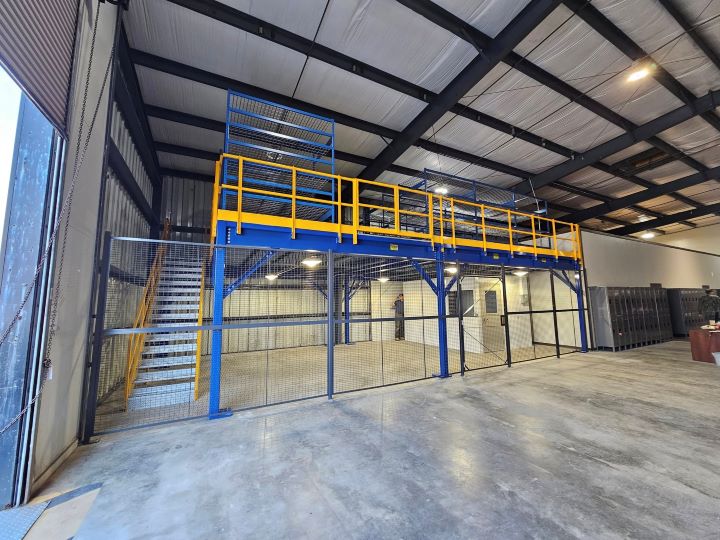
From Floor-Space Problem to Working Platform
Plan the use, choose the structure and coordinate assembly with the work already happening in your Columbus warehouse.
Start With the Bottleneck
Identify which job has outgrown its footprint: packing, returns, parts or reserve stock. We discuss how moving that job changes the rest of the floor.
Protect the Ground-Level Routes
Place columns beside established work zones and keep dock approaches in the drawing. In a busy distribution building, the space below matters as much as the deck.
Draw the Working Arrangement
Compare platform height, access and the loads you expect to handle. A layout makes those decisions visible before you commit to the structure.
Select the Deck and Access
Match panels, steel tread or grating to the job, then position stairs, handrails and transfer gates around the way materials will arrive.
Sequence Assembly Around Shifts
Agree where components can wait and which work area can be released. Multi-shift warehouses need a practical sequence that operations managers can plan around.
Keep Decisions With One Contact
Bring layout changes, stock-handling questions and installation access to the same project contact. Columbus Mezzanines is backed by Warehouse Equipment & Supplies Co., in business since 1997.
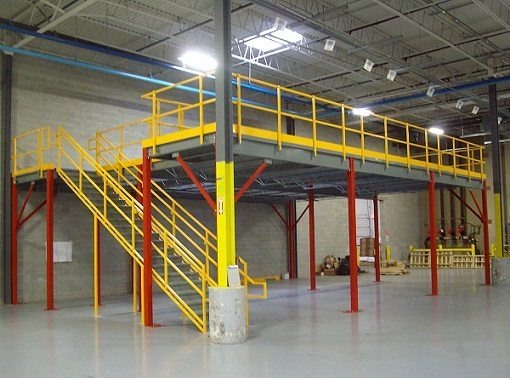
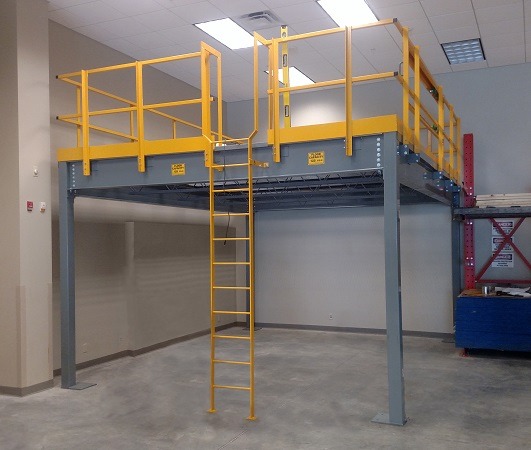
Decisions Before Drawing a Mezzanine
Peak staffing, stock flow and usable headroom all affect the level. Bring the operations team into the discussion while those decisions can still change.
Bring the Layout Into Focus:
- Tasks and staffing on each level
- Footprint and access drawings
- Deck and handling comparisons
- Scope and itemized pricing
Which Job Needs Its Own Space?
Tell us where inventory, people and benches are competing on your Columbus floor.
Mezzanine Planning Across Metro Columbus
The Rickenbacker distribution area, US-33 manufacturing corridor and I-71 North flex buildings need different layouts. We plan around the work in each building.
Five Questions Before Adding Warehouse Space
Practical starting points for Columbus facility and operations managers.
Discuss Your Columbus Building With Our Office
Our Gahanna team can review the activity and footprint you want to move onto a mezzanine.
Columbus Mezzanines
Address
4285 Morse Rd
1st Floor, Unit E
Gahanna, OH 43230
Phone
(888) 553-7276Business Hours
Monday - Friday: 8:00 AM - 6:00 PM
Saturday: Closed
Sunday: Closed
Keep the Building. Give the Work More Room.
Share your warehouse layout and the task that has outgrown it. We will discuss a level that gives that work a place.